<-- style PDP --> 11 Prestwick Place, Brantford - Single Family Residence for sale for $2,495,000
  • sold

11 Prestwick Place

Brantford, ON, N3T 6H3 - St. Andrew

$2,495,000$000000

  • Neighbourhood

    St. Andrew

  • Major Intersection

  • Listed Since: 225 day(s)

  • Last update: 49 day(s) ago

Overview

  • Property Type

    Single Family Residence, Residential

  • Bedrooms

    4 + 1

  • Bathrooms

    5

  • Basement

    Walk-Out Access, Full, Finished

  • Kitchen

    n/a

  • Total Parking

    8 (3 null Garage)

  • Lot Size

    Available Upon Request

  • Taxes

    $16,800.00 (2025)

  • Type

    Freehold

Property Description

Property description for 11 Prestwick Place, Brantford

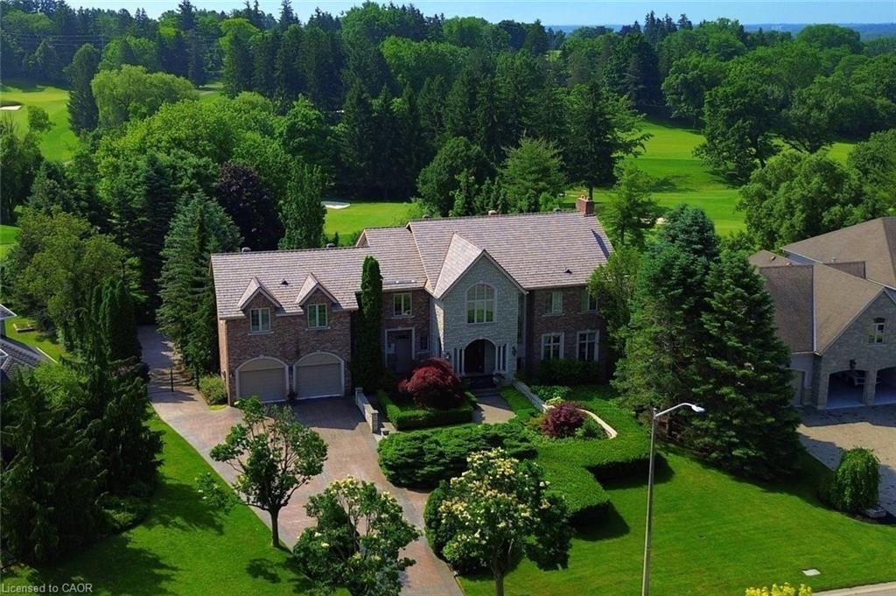
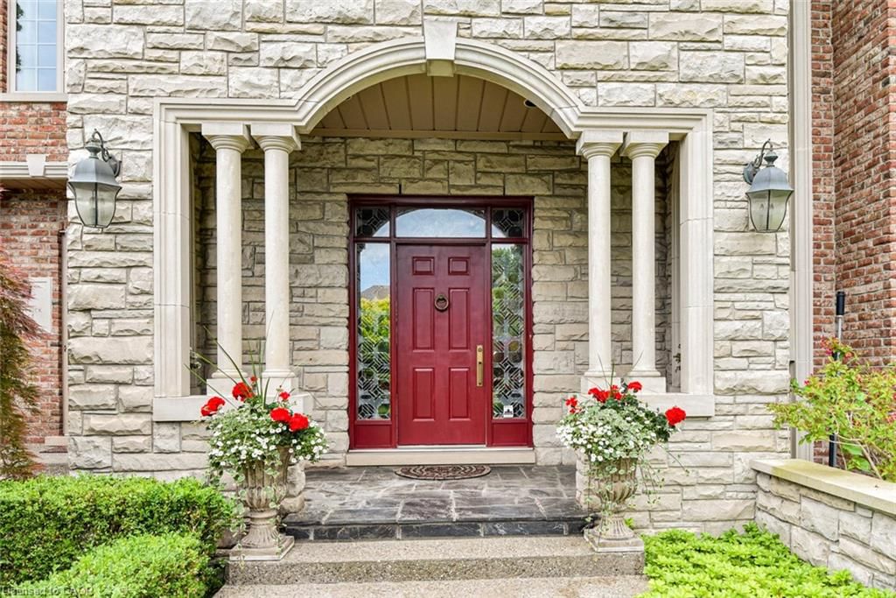
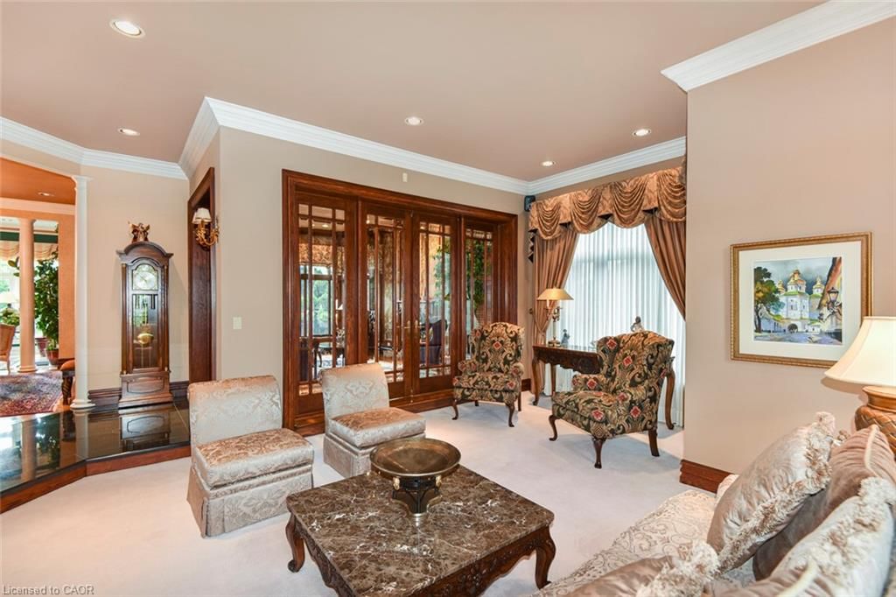
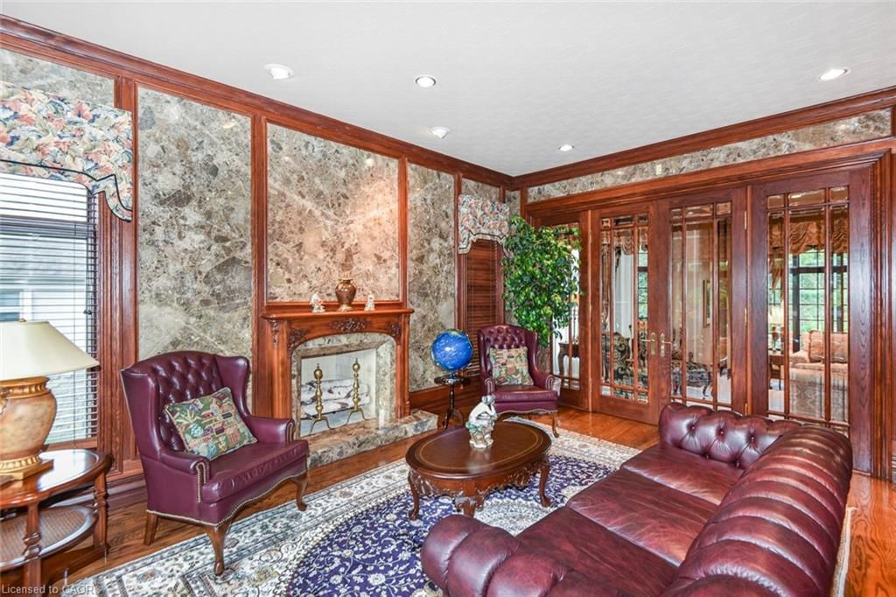
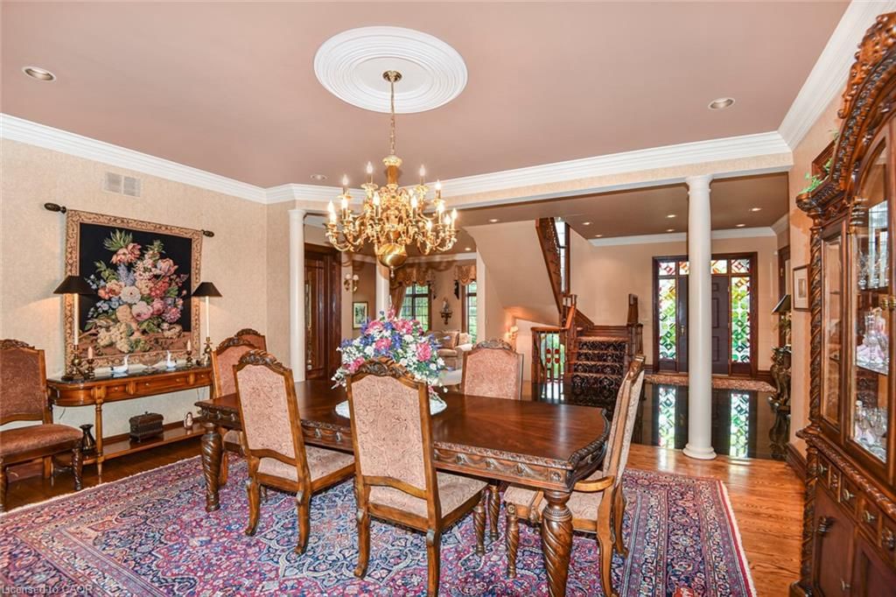
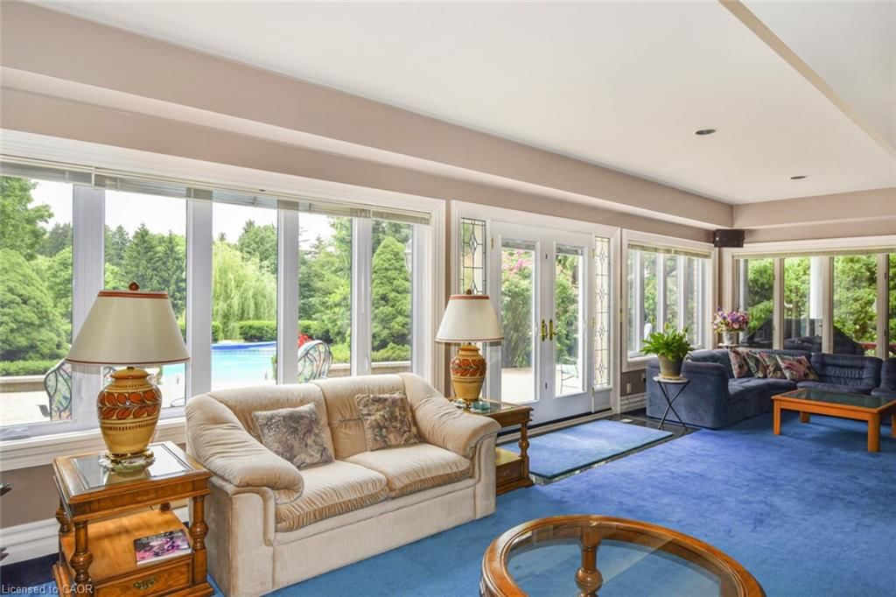
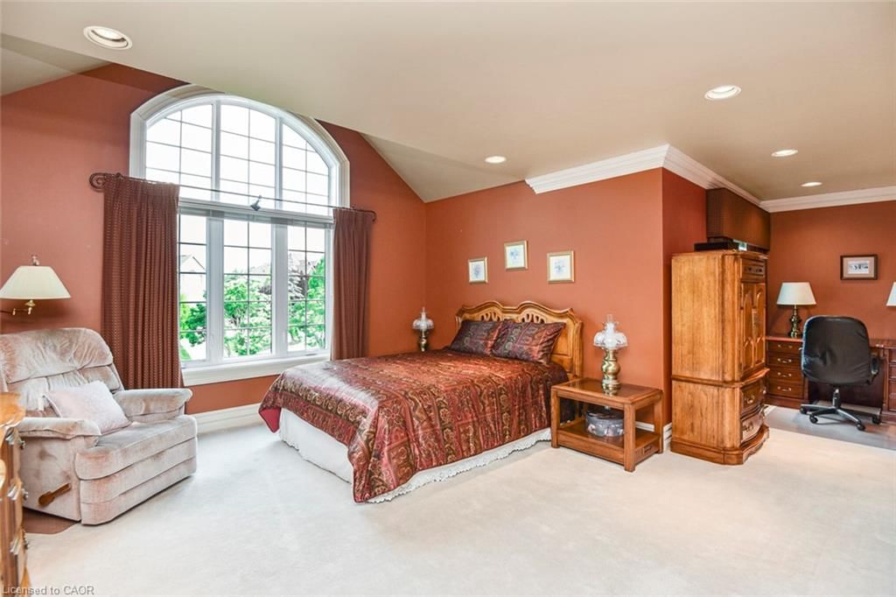
Overlooking the 14th hole of the prestigious Brantford Golf and Country Club, this stunning brick-and-stone residence boasts exceptional curb appeal. The main floor features soaring 10-foot ceilings, with 14-foot ceilings in the family room, centered around a gas fireplace and expansive windows. The library impresses with custom woodwork and marble inlays, anchored by a wood-burning fireplace. The grand entry greets you with granite flooring, custom millwork, and crown moldings. A sunken living room offers large windows, while a bright sunroom leads to a composite deck with views of the yard and pool. The expansive kitchen features a large island and high-end appliances, conveniently adjacent to a main floor laundry room. Upstairs, four spacious bedrooms await, including a primary suite with a luxurious spa-like ensuite—featuring a large shower, soaking tub, double sinks, and rich marble finishes. The primary bedroom also opens to a second private deck. Each additional bedroom offers either an ensuite or ensuite privilege. The lower level hosts a games room with a gas fireplace and a wall of windows leading to the patio and pool. A second kitchen serves the entertainment area, along with a fifth bedroom, two pool changing rooms, a sauna, and a three-piece bath. A utility room provides access to the rear garage, ideal for a recreational vehicle or classic car storage. Outside, the professionally landscaped grounds include an integrated irrigation system, an interlocked driveway set on a concrete base, and a racquet area leading down to the garage. The home features a recently updated composite roof (2024) and an in-ground pool with fiber optic lighting and extensive stonework. Every aspect of this home showcases the finest craftsmanship and premium finishes. "

Listed by Tom White Realty Inc.

  • MLS #

    40810488

  • Sq. Ft

    7434

  • Sq. Ft. Source

    MLS

  • Lot Irregularities

    n/a

  • Year Built

    1992

  • Pool

    In Ground

  • Drive

    n/a

  • Garage

    n/a

  • Total Parking

    8

  • Family Room

    n/a

  • Den

    n/a

  • Exterior

    Brick Veneer, Stone

  • Fireplace

    3

  • Roof

    Other

  • Foundation

    Poured Concrete

  • Elevator

    n/a

  • Water View

    n/a

  • Laundry Level

    n/a

  • Heat

    Forced Air, Natural Gas

  • A/C

    Central Air

  • Water

    Municipal

  • Water Supply

    n/a

  • Sewers

    n/a

  • Central Vac

    Y

  • Living Room

    6.05 x 4.72 ft Main level

  • Bedroom

    6.93 x 6.93 ft Second level

  • Sunroom

    5.41 x 3.25 ft Main level

  • Bedroom Primary

    8.38 x 4.50 ft Second level

    Balcony/Deck

  • Family Room

    10.59 x 7.85 ft Lower level

    accessible, fireplace

  • Storage

    3.38 x 1.80 ft Lower level

  • Dining Room

    5.41 x 3.25 ft Main level

  • Library

    5.38 x 4.57 ft Main level

    crown moulding, fireplace, french doors

  • Bathroom

    0.23 x 1.14 ft Second level

    3-Piece

  • Family Room

    6.91 x 5.21 ft Main level

    Fireplace

  • Kitchen

    4.52 x 3.40 ft Lower level

  • Bathroom

    2.87 x 2.26 ft Lower level

    3-Piece

  • Bedroom

    7.37 x 5.13 ft Second level

  • Laundry

    4.32 x 2.39 ft Main level

  • Bathroom

    2.77 x 2.90 ft Main level

    2-Piece

  • Bathroom

    3.35 x 1.88 ft Second level

    4-Piece

  • Sauna

    2.87 x 2.31 ft Lower level

  • Kitchen

    7.92 x 4.60 ft Main level

  • Bedroom

    5.92 x 4.98 ft Lower level

  • Bedroom

    6.07 x 5.13 ft Second level

  • Utility Room

    5.54 x 2.54 ft Lower level

Thinking of Selling?

Find Out Your Home’s Value in Today’s Market!

No Email or Signup is required to view your home estimate.

estimate your home value

Contact Manoj Kukreja

Sales Representative,
Century 21 People’s Choice Realty Inc.,
Brokerage
(647) 576 - 2100

Manoj profile avatar

Property History

Property history for 11 Prestwick Place, Brantford

This property has been sold 3 times before. Create your free account to explore sold prices, detailed property history, and more insider data.

Sign In / Register

Mortgage Calculator

This data is for informational purposes only.

Mortgage Payment per month

Principal Amount

Interest

Total Payable

Amortization

Amortization

Closing Cost Calculator

This data is for informational purposes only.

Closing Cost Total for this property

Total Cash flow for purchasing this property

Down Payment(%)*
Additional information

Provincial Land Transfer Tax

Ontario Land Transfer Tax Rebate

Toronto Land Transfer Tax

Toronto Land Transfer Tax Rebate

PST on CMHC Insurance Premium

Lawyer Fees

$2,825

Government Registration Fee's

$164

Title Insurance

Closing Cost Total

Total Cash flow for purchasing this property

Provincial Land Transfer Tax

Ontario Land Transfer Tax Rebate

Toronto Land Transfer Tax

Toronto Land Transfer Tax Rebate

PST on CMHC Insurance Premium

Lawyer Fees

$2,825

Government Registarion Fee's

$164

Title Insurance

Down Payment(%)*

* A down payment of less than 20% is permitted only for first-time home buyers purchasing their principal residence. The minimum down payment required is 5% for the portion of the purchase price up to $500,000, and 10% for the portion between $500,000 and $1,500,000. For properties priced over $1,500,000, a minimum down payment of 20% is required.

Thinking of Selling?

Find Out Your Home’s Value in Today’s Market!

No Email or Signup is required to view your home estimate.

estimate your home value

Contact Manoj Kukreja

Sales Representative, Century 21 People’s Choice Realty Inc., Brokerage
(647) 576 - 2100

Manoj profile avatar

Recent Sold Listings in St. Andrew, Brantford

Popular Cities